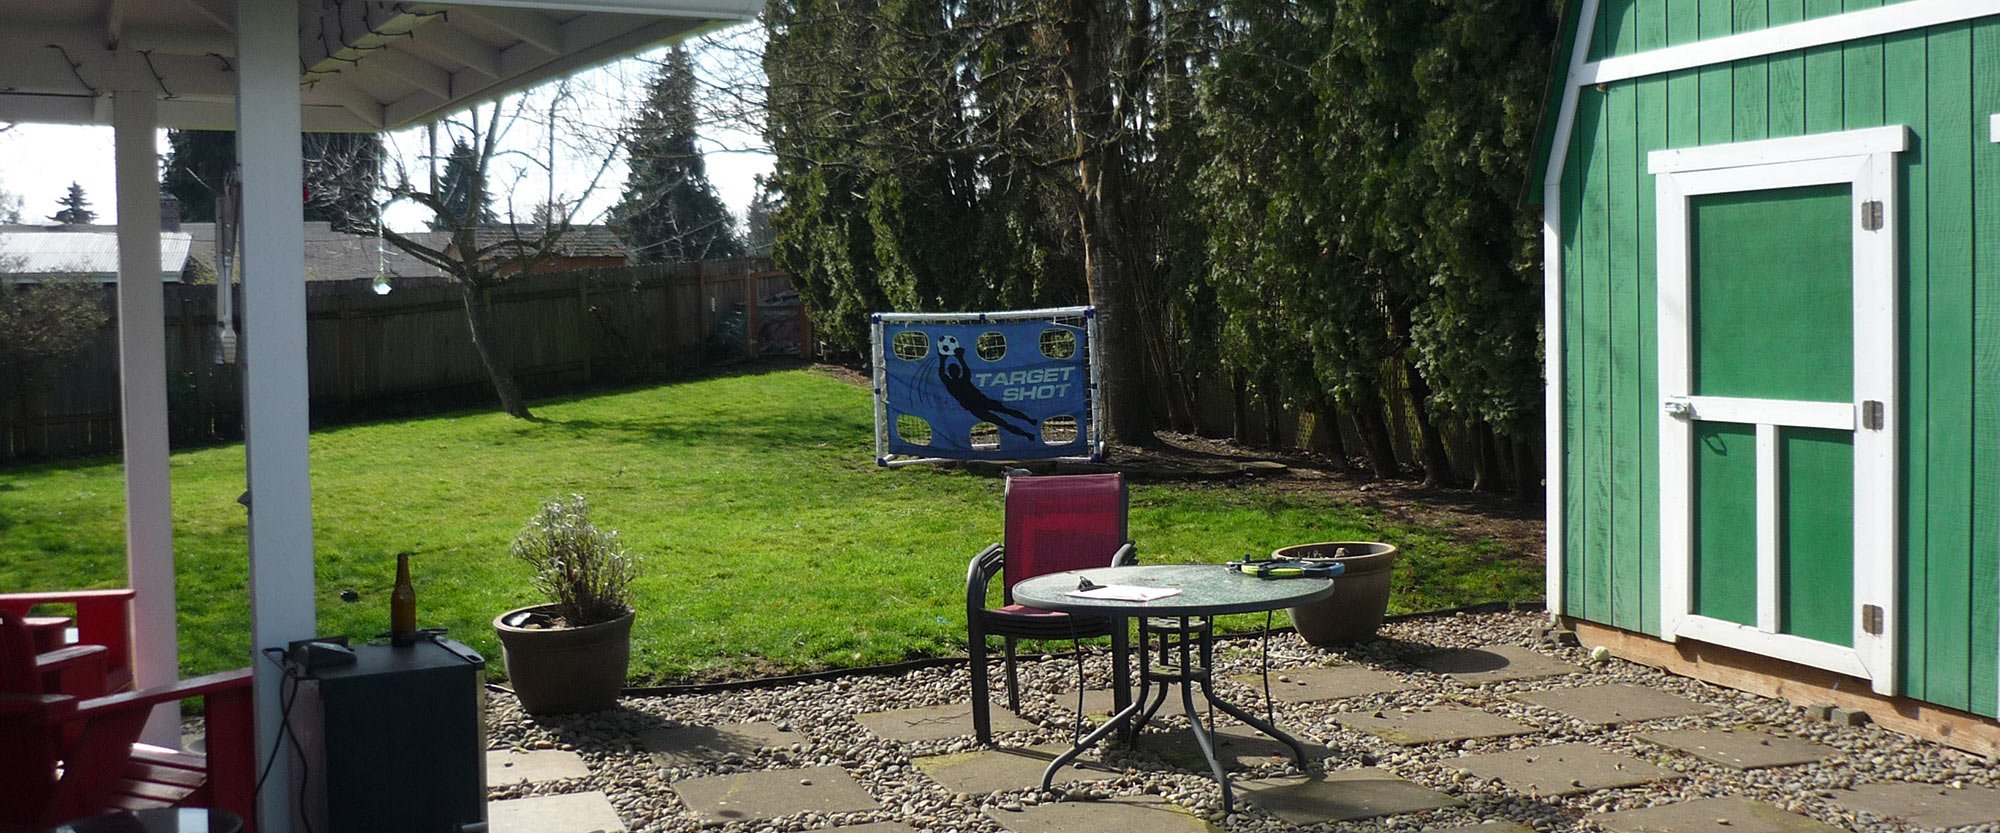
Shirley St. Oasis
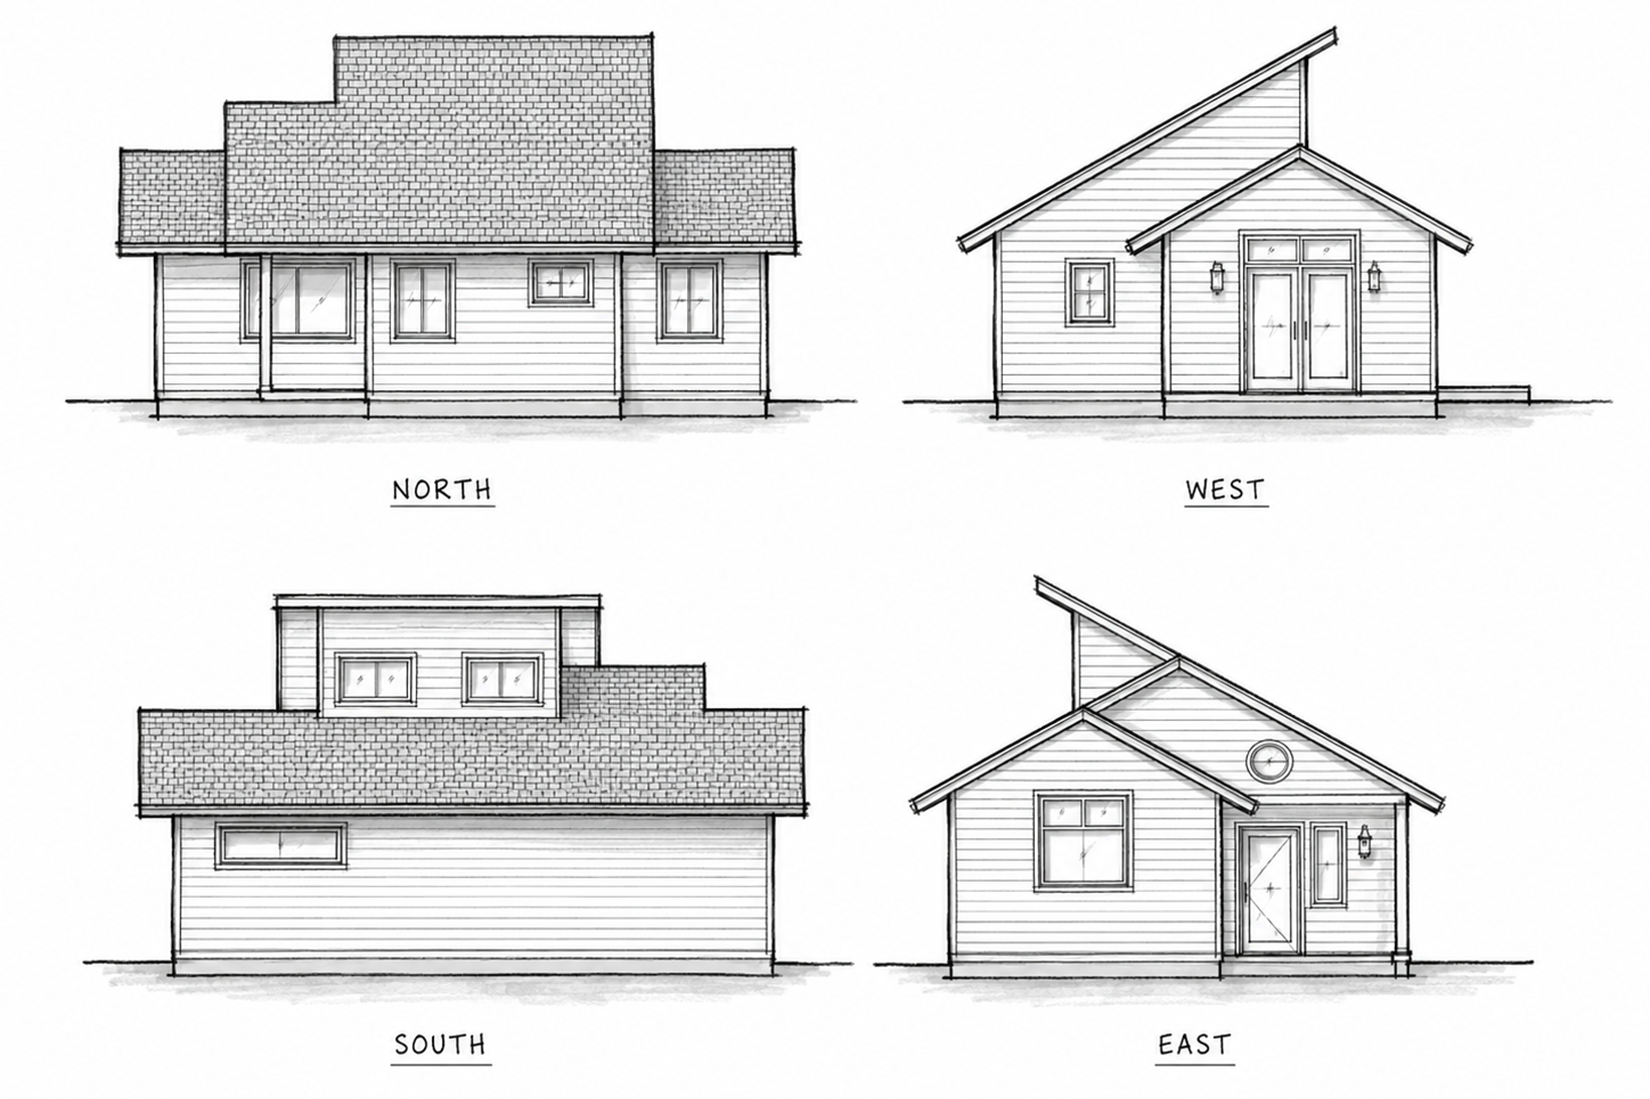
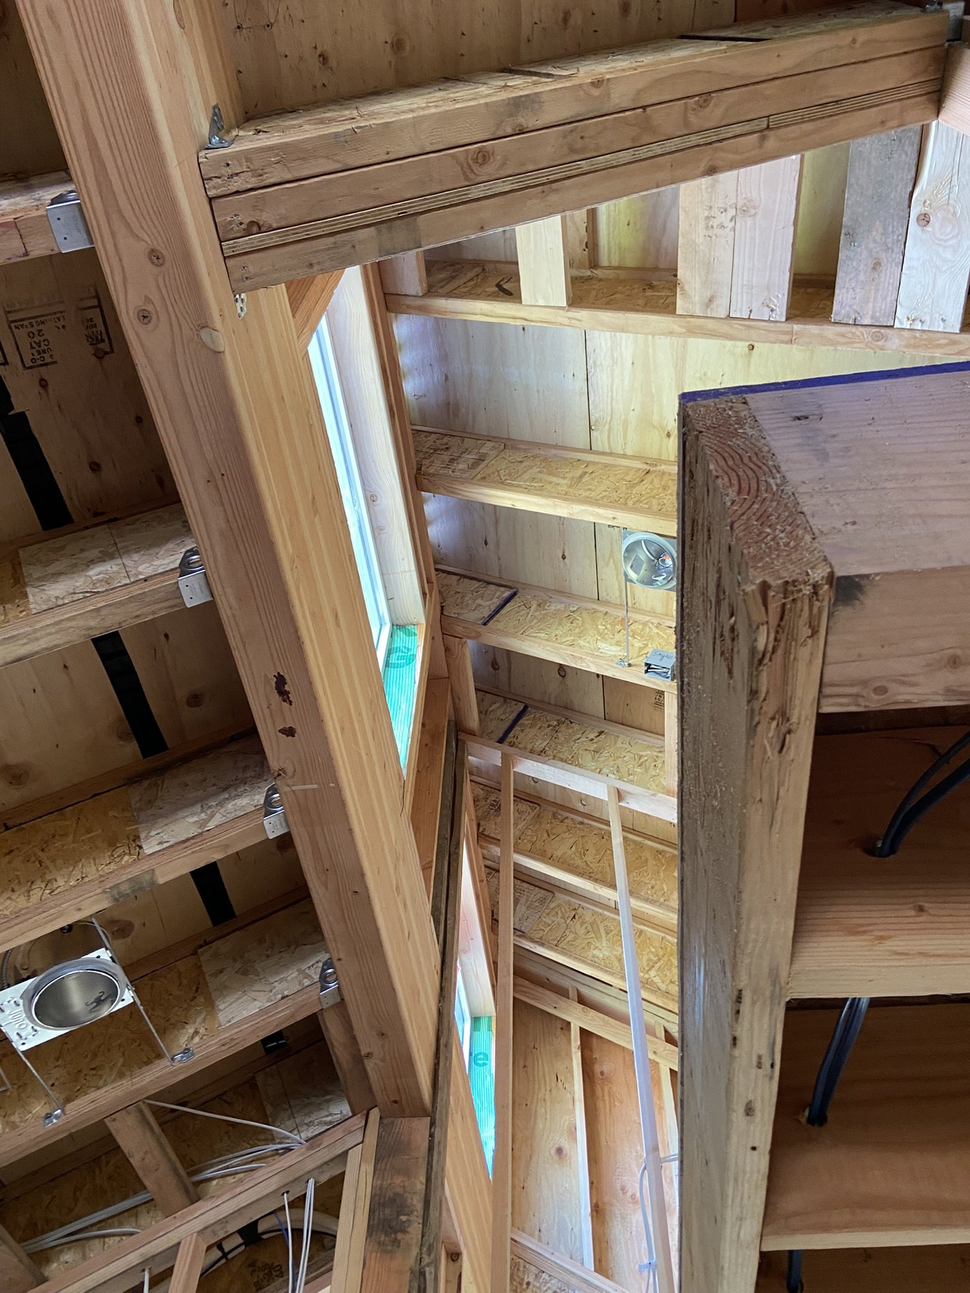
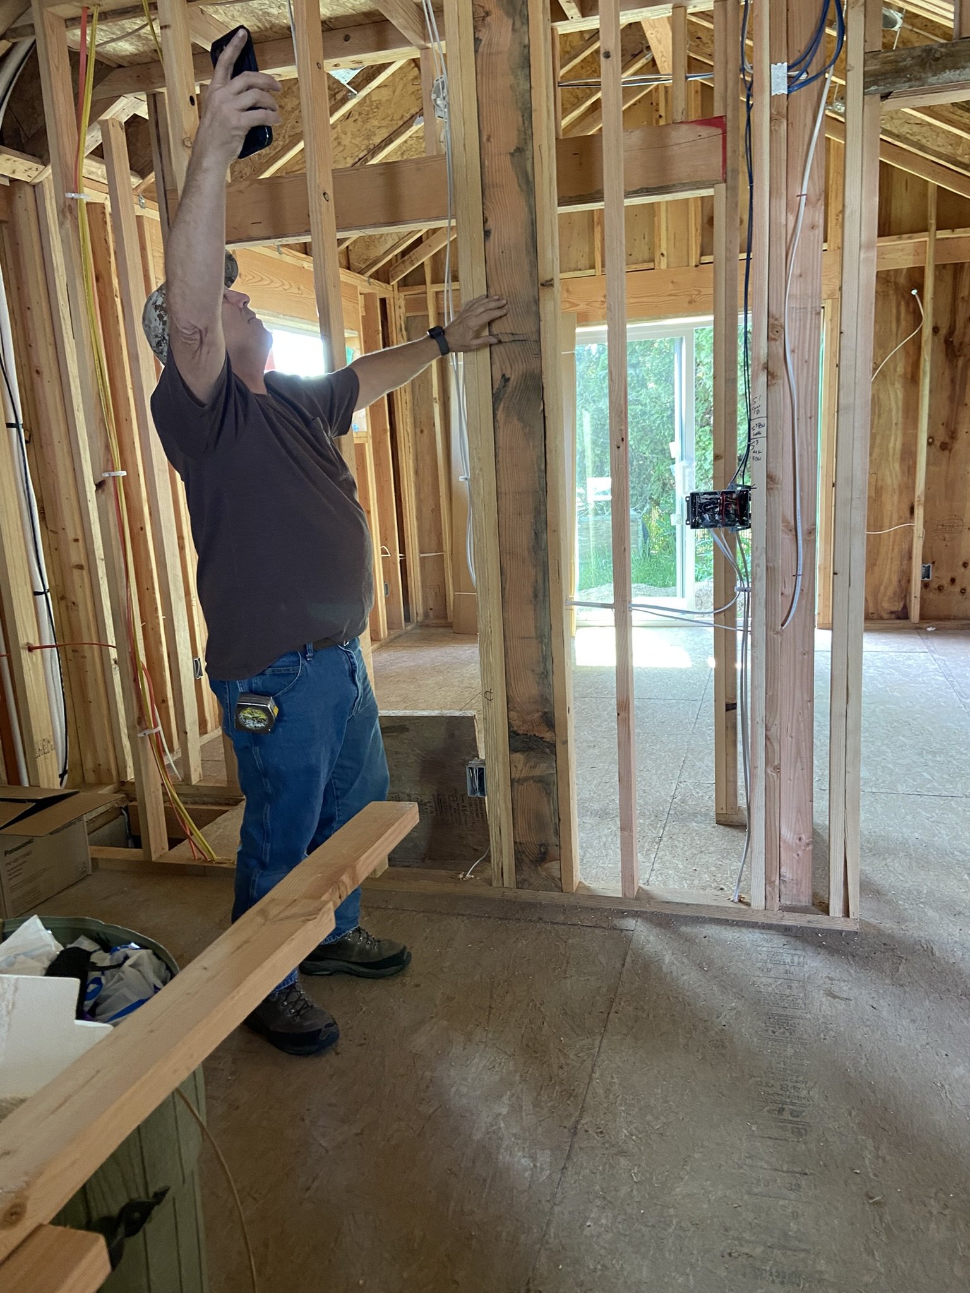
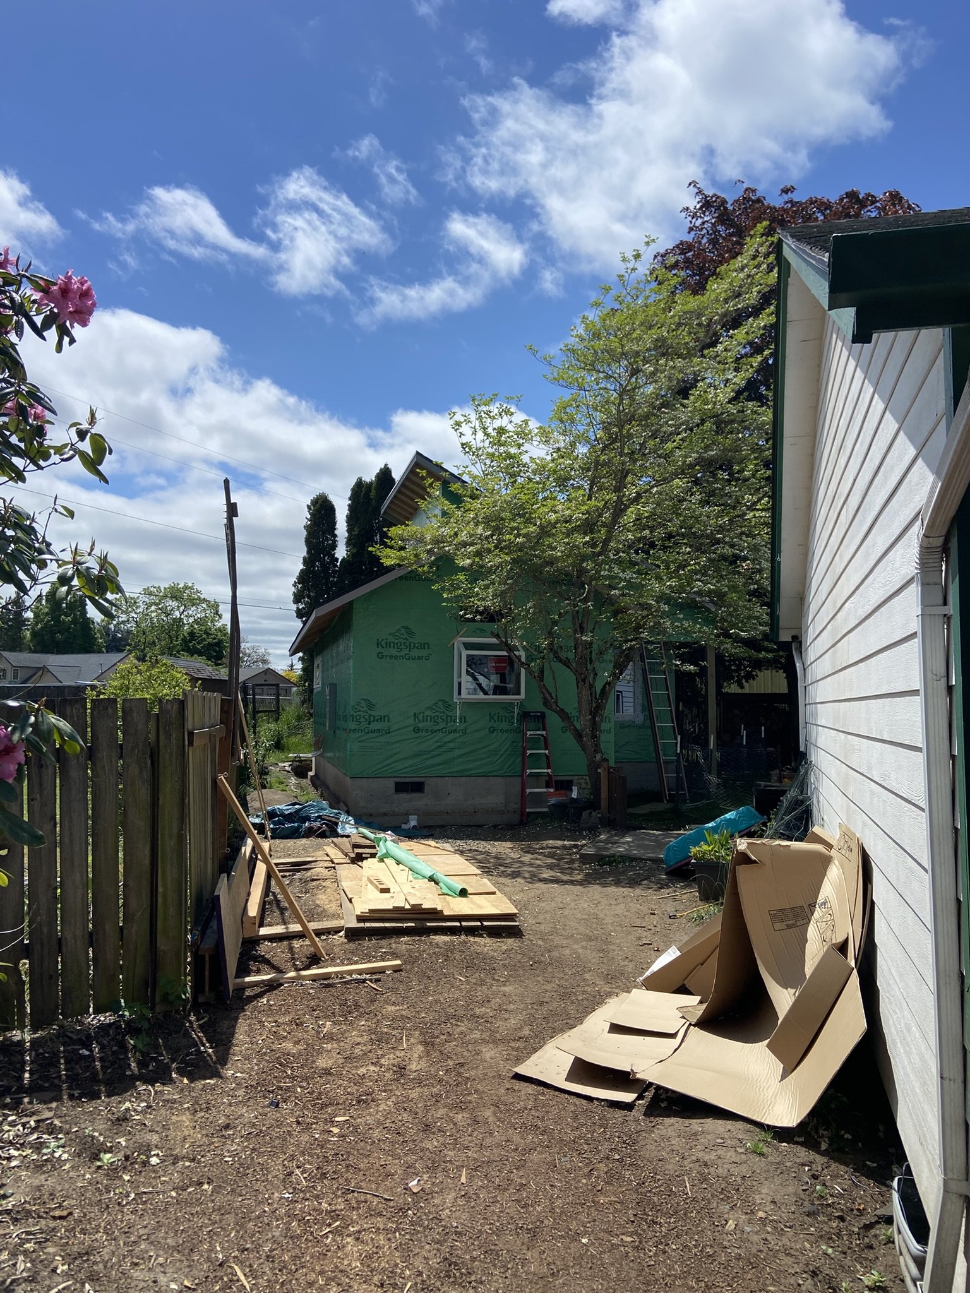
Shirley St. Oasis is a small duplex project designed under Eugene’s Middle Housing code, adding a new cottage behind an existing home. Compact but complete, the project includes living space, kitchen, bedroom, bath, entry, and a storage loft, all arranged to make efficient use of a modest footprint. It is the kind of project that shows how thoughtful infill housing can create more places to live without overwhelming an existing neighborhood. Simple, practical, and quietly tucked into the site, Shirley St. Oasis brings a little more housing — and a little more flexibility — to a well-established Eugene lot.
Builder: David Hoy Construction
Builder: David Hoy Construction