Gillen Grange
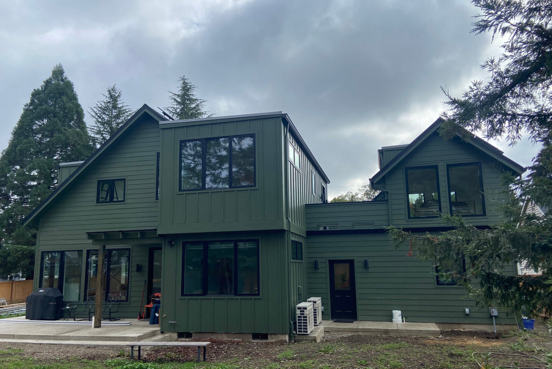







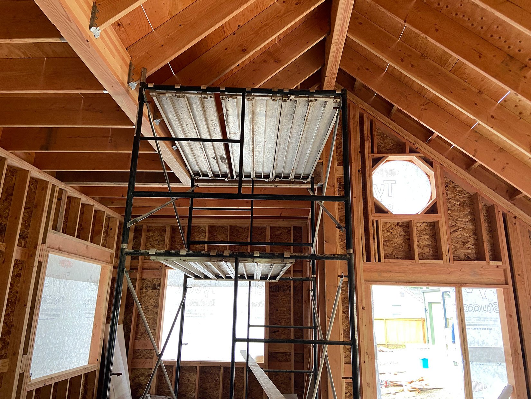
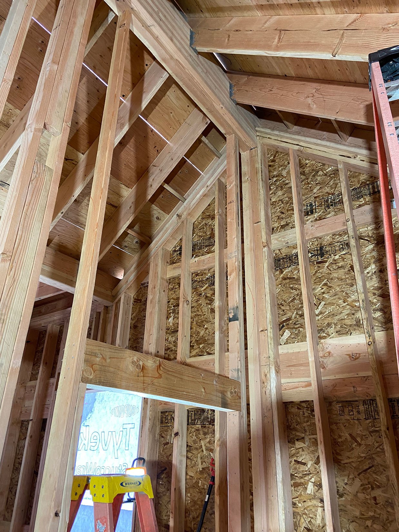

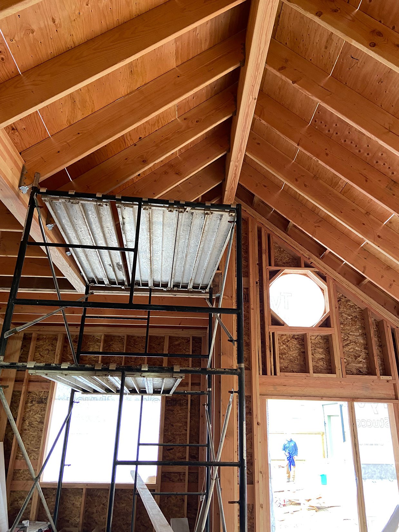
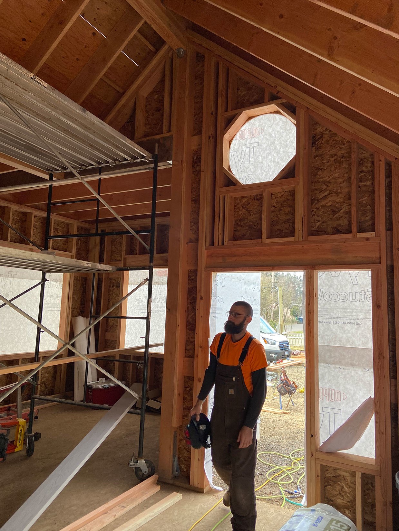
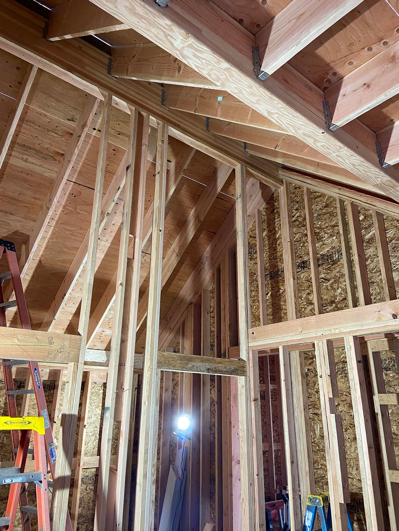

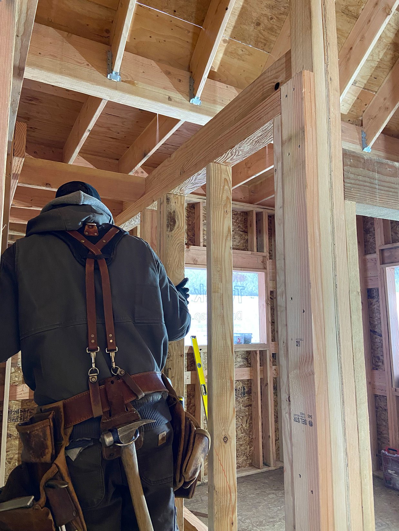
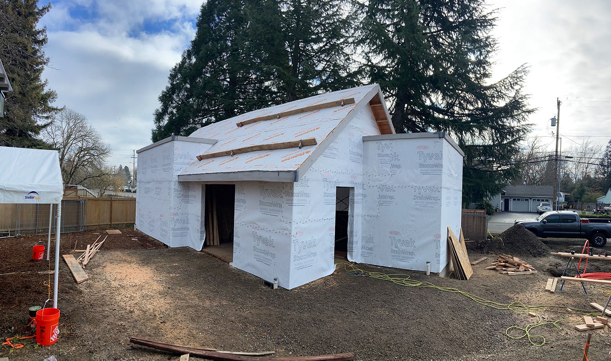
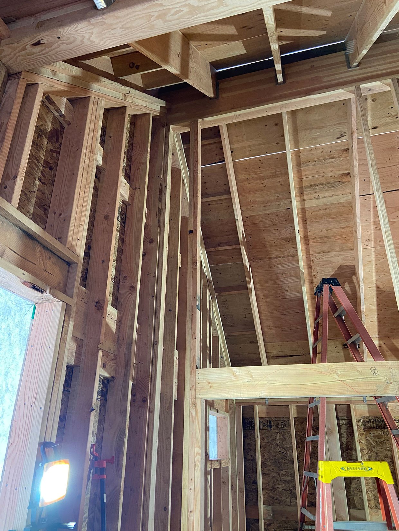


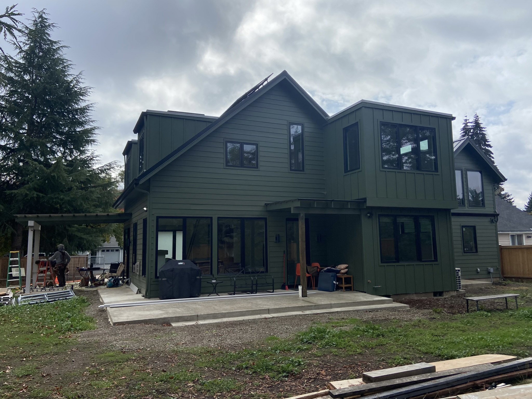
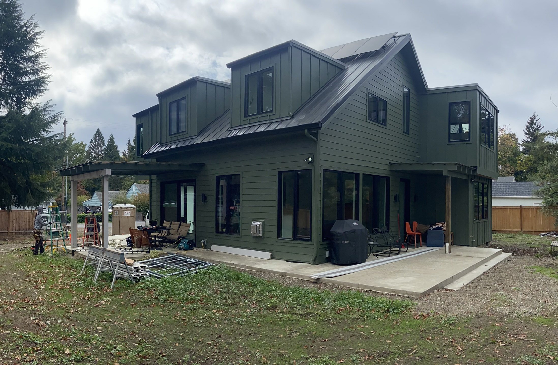

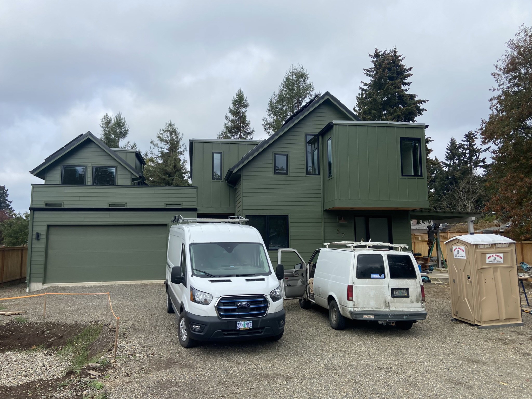

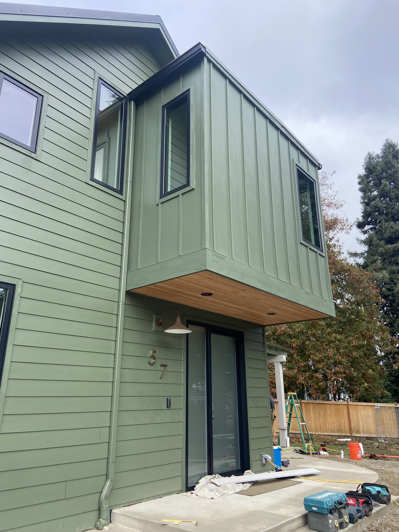
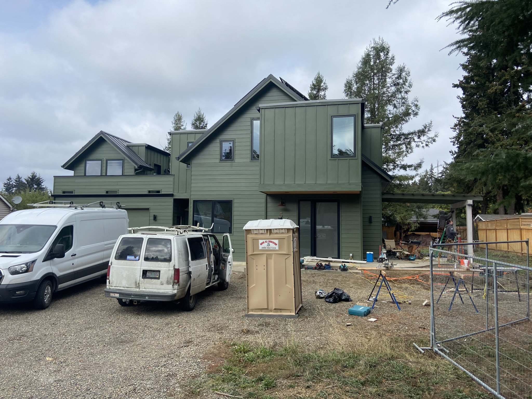
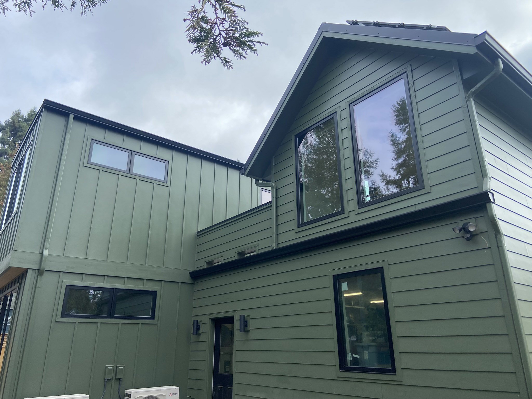



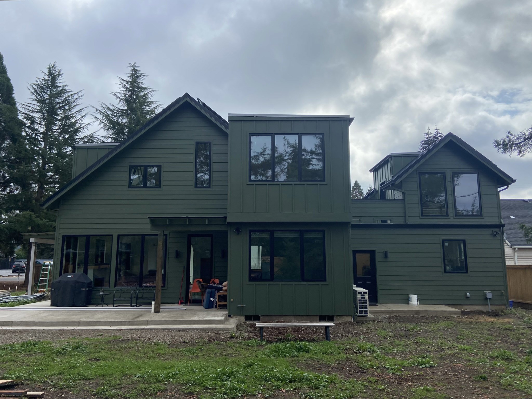
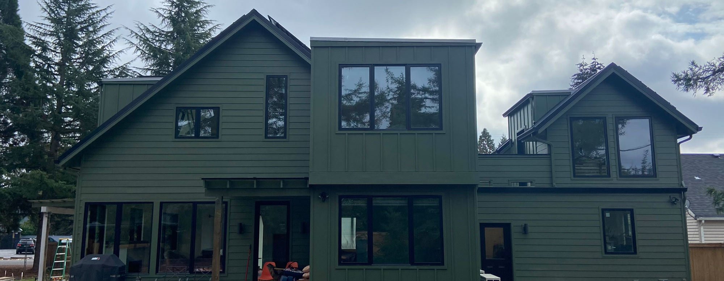
Gillen Grange is a custom two-story home designed for a family of four, paired with a detached one-story ADU for in-laws. The project brings together multiple generations on one property while still giving everyone a sense of independence, privacy, and their own place to call home. At 2,300 square feet, the main house is designed for everyday family life, with a 757 square foot accessory dwelling unit that extends the usefulness of the site without overwhelming it. One of the project’s more playful features is the office space above the garage, connected to a roof deck — a little “go out to go in” moment that adds character, fresh air, and a bit of fun to the daily routine. Gillen Grange is a thoughtful example of multigenerational living, flexible housing, and making the most of a residential site.
Builder: Derek Ludvickson Construction
Pre-Approved ADU: The Grange
Builder: Derek Ludvickson Construction
Pre-Approved ADU: The Grange